REFABSModular House Atelier
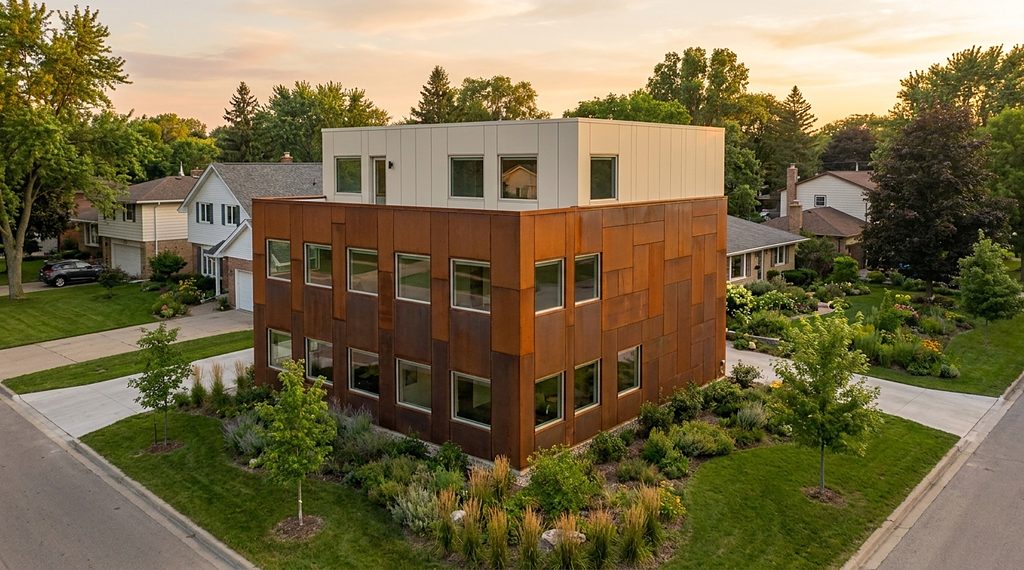
A weathered-steel house with a light upper storey

The atelier

Born among makers, not catalogues.

REFABS was born inside a production atelier: a place of drawings, samples and finished surfaces.

I The drawing and the hand

Design and making side by side.

In most houses, the people who draw and the people who build rarely meet. In the atelier they share a table. The house you compose and the house that is made remain one and the same idea.

We bring the patience of fine interiors and furniture to the scale of a home.
II Finish

Every element, finished as an interior.

Each element is made and finished in the atelier, inside and out, with the attention usually kept for the rooms people see. What arrives on your land is already complete.

III Materials

  • Timber

    Warm underfoot and honest in the hand, chosen for how it ages.

  • Stone

    For thresholds and the places a house meets the ground.

  • Weathered steel

    A surface that settles into its landscape over the years.

  • Glass

    Set deep, so light arrives softened and views are framed.

  • Lime & linen

    Quiet interiors, finished to be lived in, not only looked at.

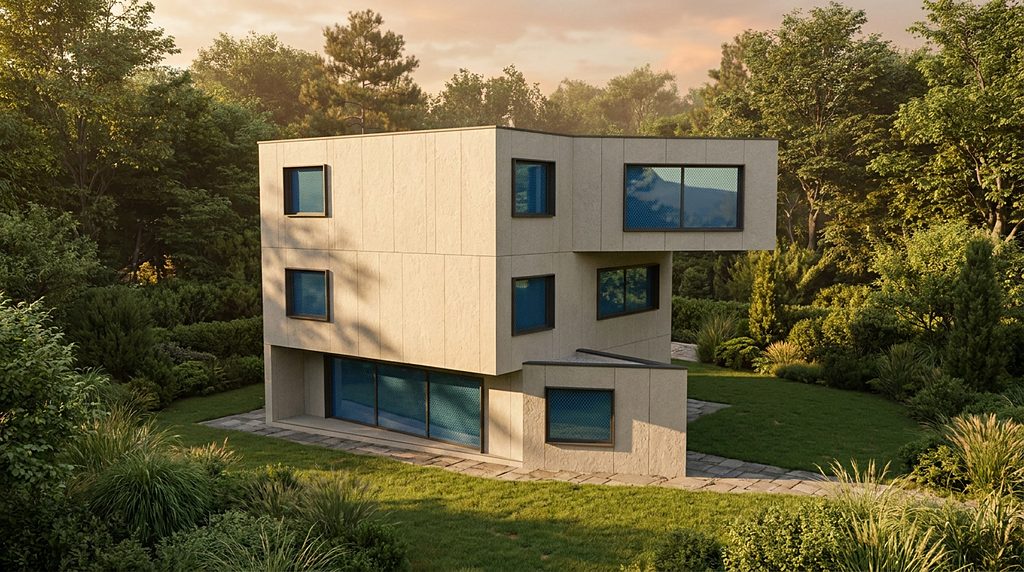
A pale cubic house with deep-set windows among trees
Made slowly, so it can be lived in for a long time.

The atelier

IV How we work

  • Patience

    Time is spent where it shows, and where it does not.

  • Restraint

    Fewer materials, used well. Nothing added for effect.

  • Care

    A house is followed from the first sketch to long after the keys.

— Begin

Your house begins with a conversation.

Start a private brief. Nothing is fixed until you say so.